Free Rental Service
47 - 5260 MCFARREN BOULEVARD, Mississauga (Central Erin Mills) — available at $3,200/mo. Streamlined process, move in quickly. 100% free for tenants — we handle everything.
Welcome to this beautifully maintained executive townhome in the highly sought-after Streetsville community. Freshly painted and move-in ready, this spacious home offers 3 generously sized bedrooms, 2.5 bathrooms and a thoughtfully designed open-concept layout perfect for modern living. The bright main floor features a spacious living and dining area that flows seamlessly into a family-sized kitchen. The finished basement with pot lights provides versatile additional living space, perfect for a family room, home office, gym, or play area with a walkout to a private patio, ideal for relaxing or entertaining. Second Level features an oversized primary bedroom features a private 4-piece ensuite, while the two additional bedrooms offer plenty of space for family or guests. Nestled in a prestigious executive townhouse complex, this home is ideally located within walking distance to Streetsville GO Station, parks, shopping, restaurants, and Erin Mills Town Centre. Families will appreciate being in the catchment for the highly rated Vista Heights Public School and close to St. Aloysius Gonzaga Secondary School. Commuters will enjoy quick and convenient access to Highways 401, 403, and 407. A rare opportunity to lease a spacious, move-in-ready home in one of Mississauga's most desirable neighborhoods. (id:60164)
| Room | Level | Dimensions |
|---|---|---|
| Dining room | Main level | 2.9 x 2.22 meters |
| Living room | Main level | 3.1 x 4.5 meters |
| Foyer | Main level | 1.25 x 3.8 meters |
| Kitchen | Main level | 5.18 x 2.85 meters |
| Partial bathroom | Main level | 0.9 x 1.92 meters |
| Primary Bedroom | Upper Level | 5.1 x 3.57 meters |
| Bathroom | Upper Level | 2.45 x 1.5 meters |
| Bedroom 2 | Upper Level | 4.6 x 2.65 meters |
| Bedroom 3 | Upper Level | 3.6 x 2.45 meters |
| Bathroom | Upper Level | 2.5 x 1.5 meters |
| Recreational, Games room | Lower level | 6.1 x 4.72 meters |
Is 47 - 5260 MCFARREN BOULEVARD a good fit for a growing family?+
With 3 bedrooms and 3 bathrooms, there's room for kids plus a guest room or home office. The 2-storey layout keeps living and sleeping areas separated.
How is the home heated? Is it efficient?+
Heating is forced air, natural gas. Gas heating is generally the most cost-efficient option in Ontario winters.
Is there air conditioning?+
Yes — central air conditioning cooling is in place.
How is the space laid out across floors?+
This is a 2-storey single family. The 3 bedrooms and 3 bathrooms are typically split with living areas on the main floor and bedrooms above — confirm the exact layout during a showing.
What's the parking situation?+
This property includes 2 spaces — Attached Garage, Garage.
What are the ongoing costs beyond the mortgage?+
Budget for heating is forced air, natural gas. Always verify the latest figures with your agent before making an offer — these change yearly.
Ask About This Property
Nearby Places
Searching nearby places…
Similar listings
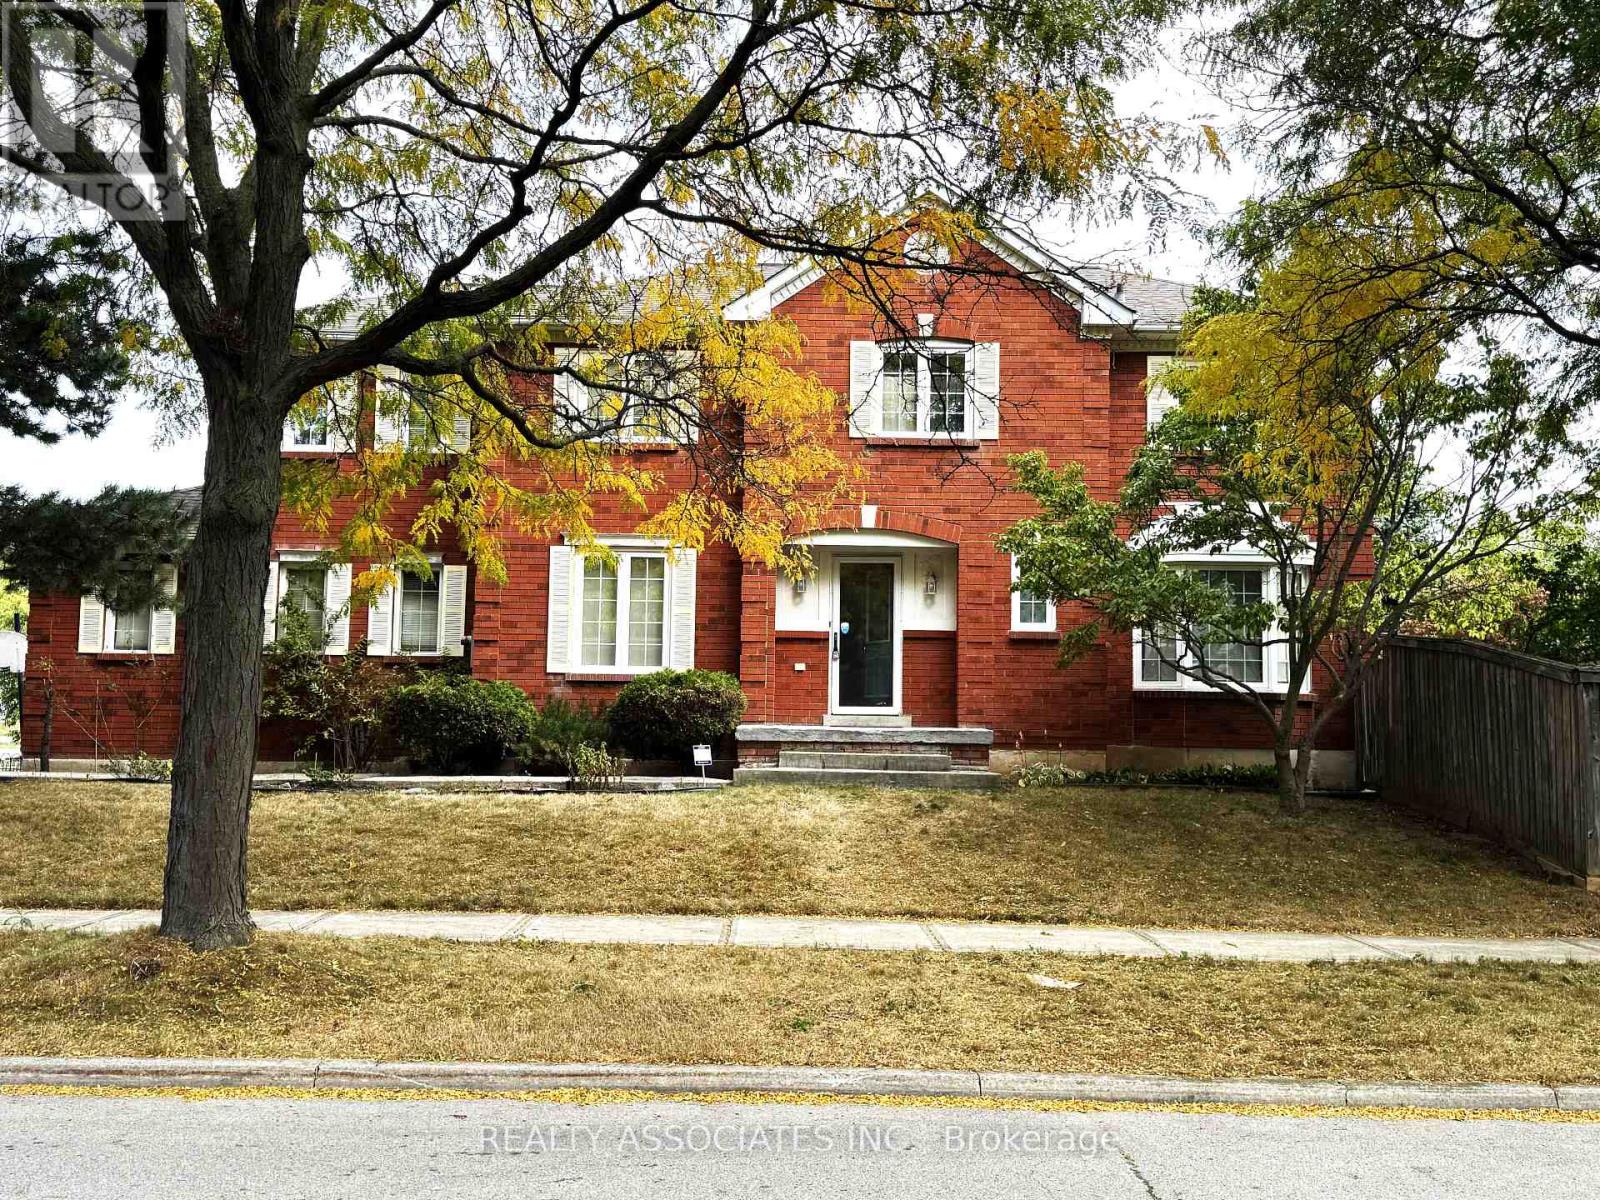 For Rent22 days20
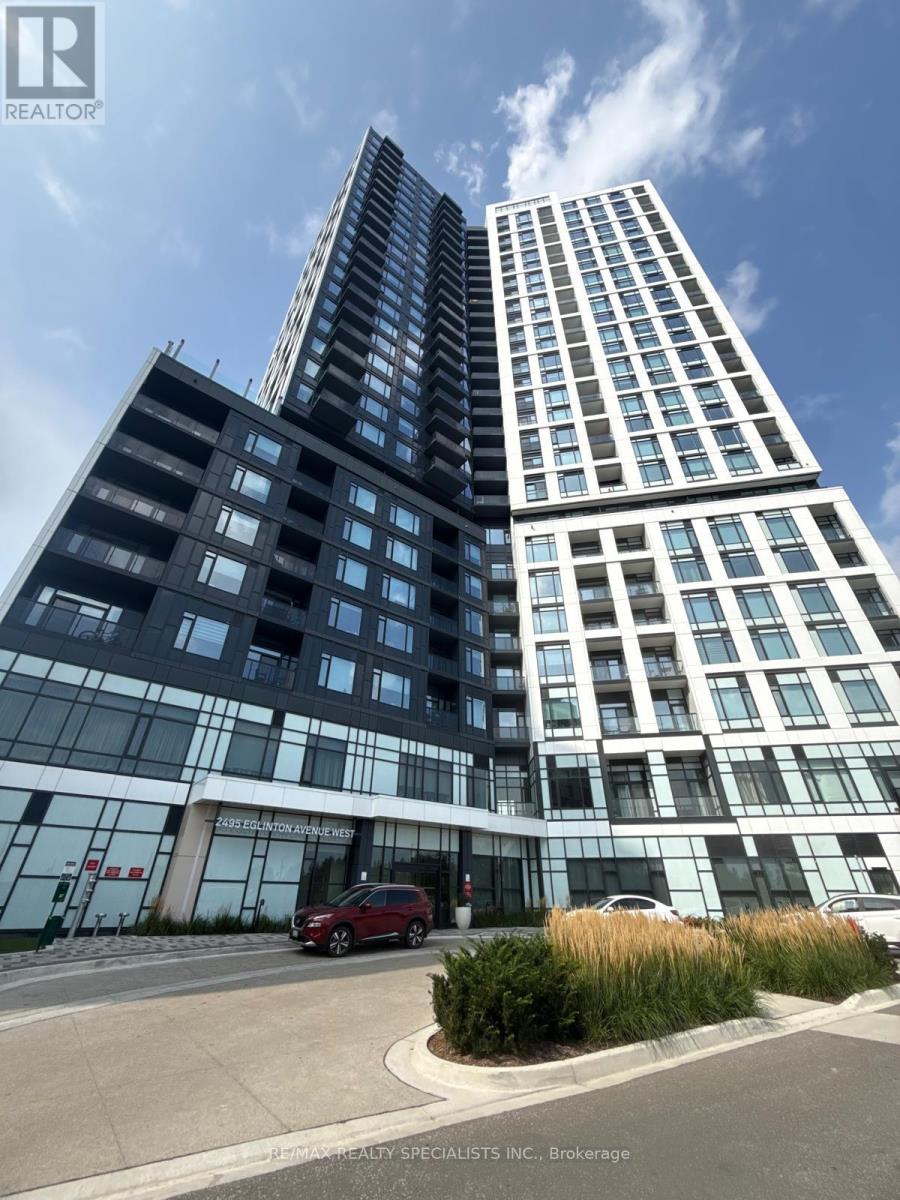 For Rent8 days10
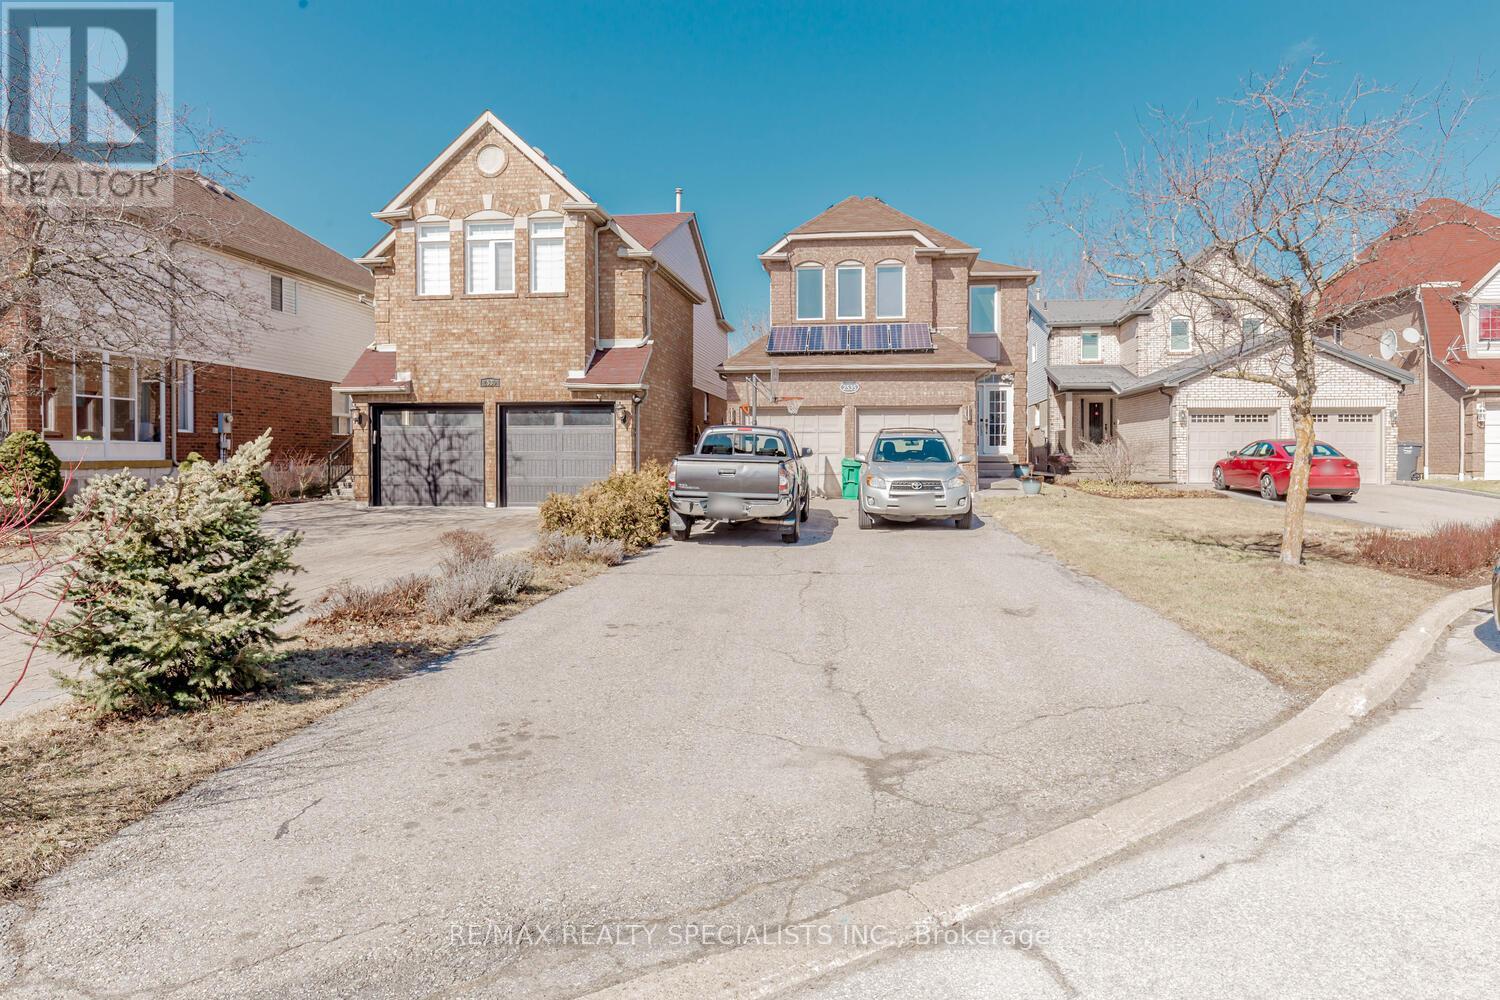 For Rent2 days12
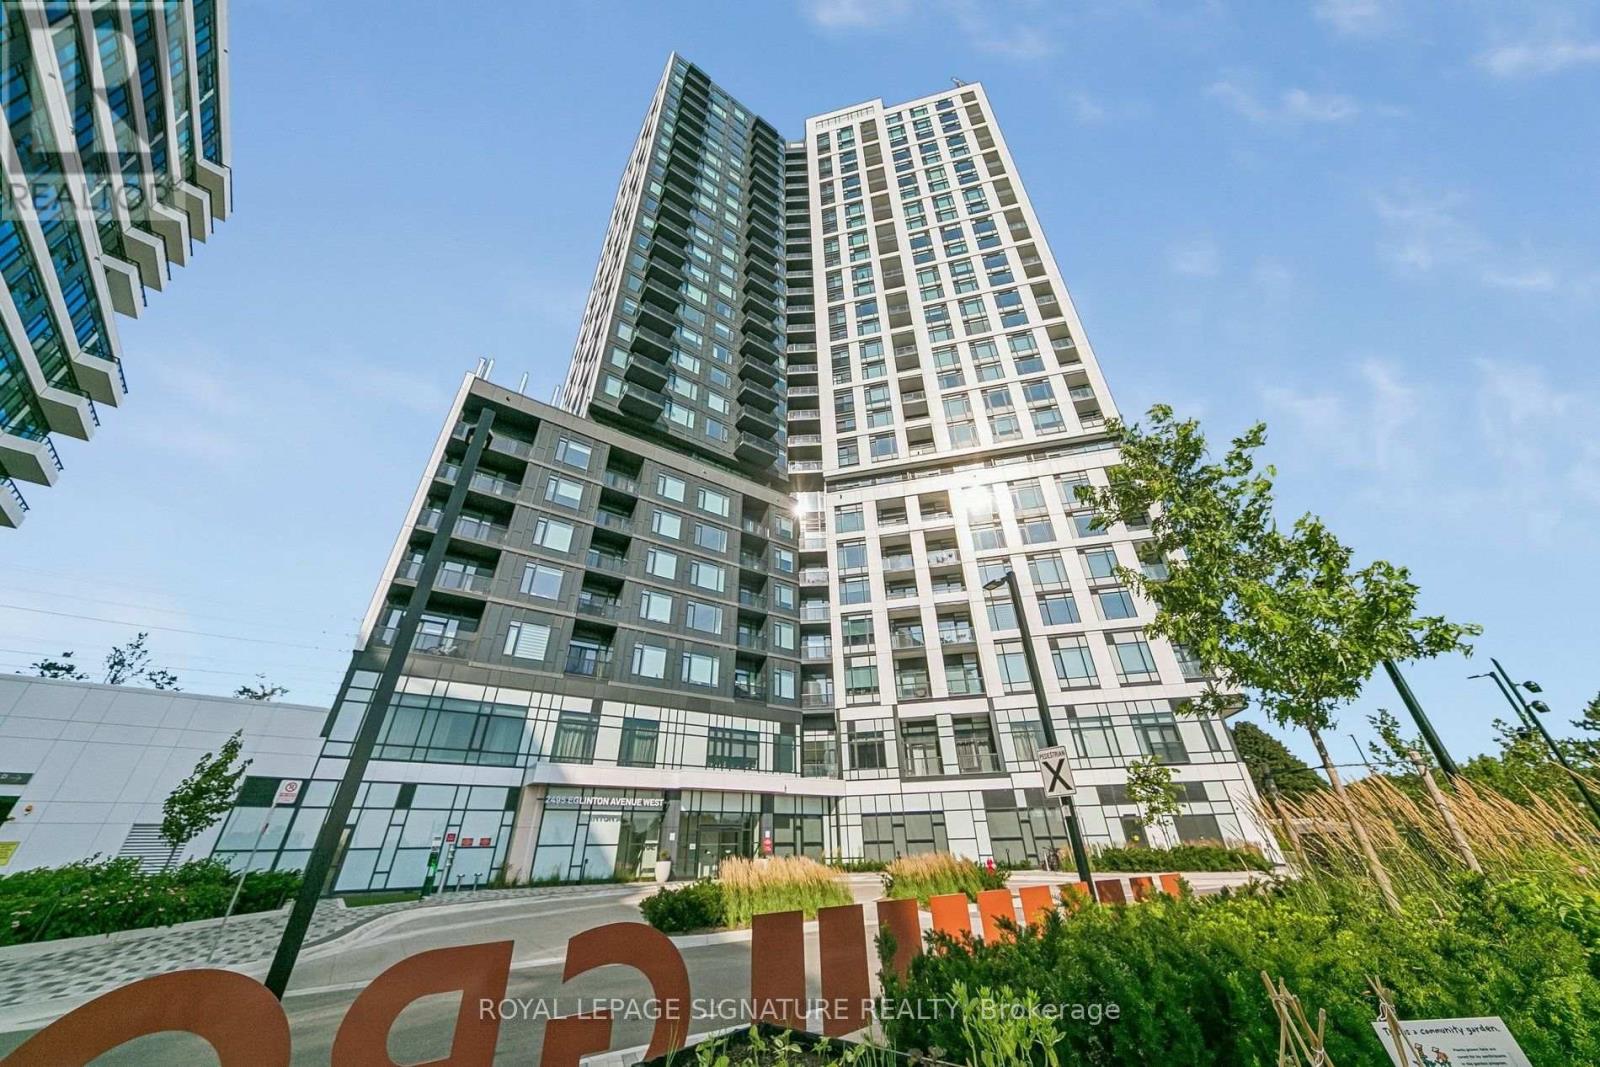 For Rent37 days25

The listing data above is provided under copyright by the Canadian Real Estate Association. While the information is considered reliable, its accuracy is not guaranteed by the Canadian Real Estate Association or getsetsold.ca. Neither getsetsold.ca nor its affiliates make any representations or warranties, express or implied, regarding the accuracy or completeness of the information presented here.